
Commercial · Community
Buildings for
business and community.
A defined path from first consultation to delivery and placement — for Saskatchewan businesses, communities and organizations that need a practical building solution.
- Custom modular design
- Transparent pricing
- Saskatchewan-wide delivery
- Manufacturer’s warranty
Know before you start
What’s included —
and what isn’t automatic.
Included
- Commercial project consultation
- Design and layout matched to use, site and budget
- Custom modular design options
- Saskatchewan delivery planning
- Build, move and place
- Manufacturer’s warranty available
Not automatic
- A pre-built model list — commercial projects are scoped individually
- Specific pricing before scope and design are confirmed
- Financing, permitting or site-approval commitments
- Suitability for every use without a review
Each of these is discussed openly during the consultation — so nothing is a surprise at sign-off.
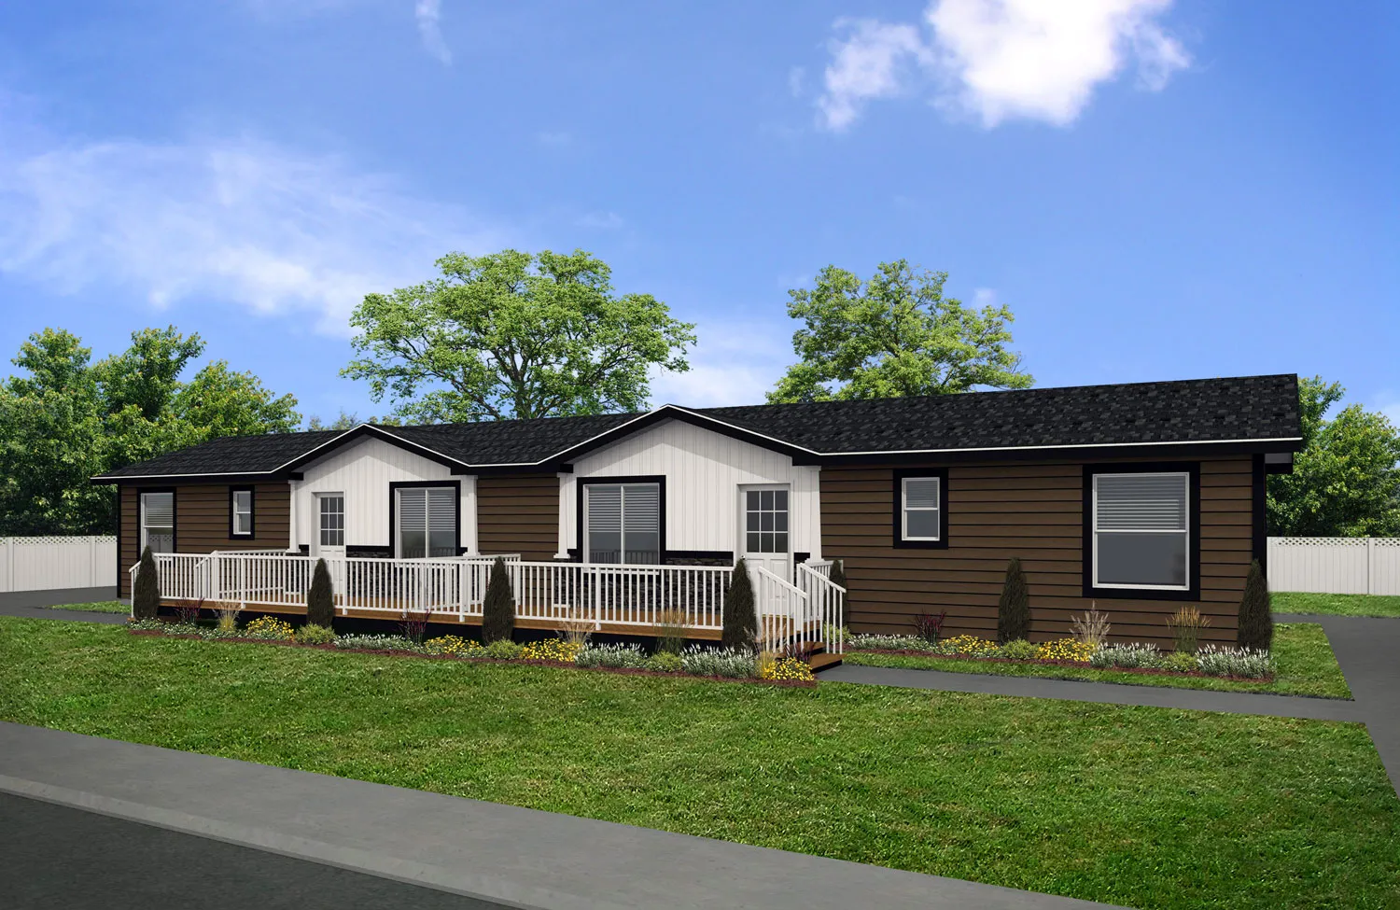
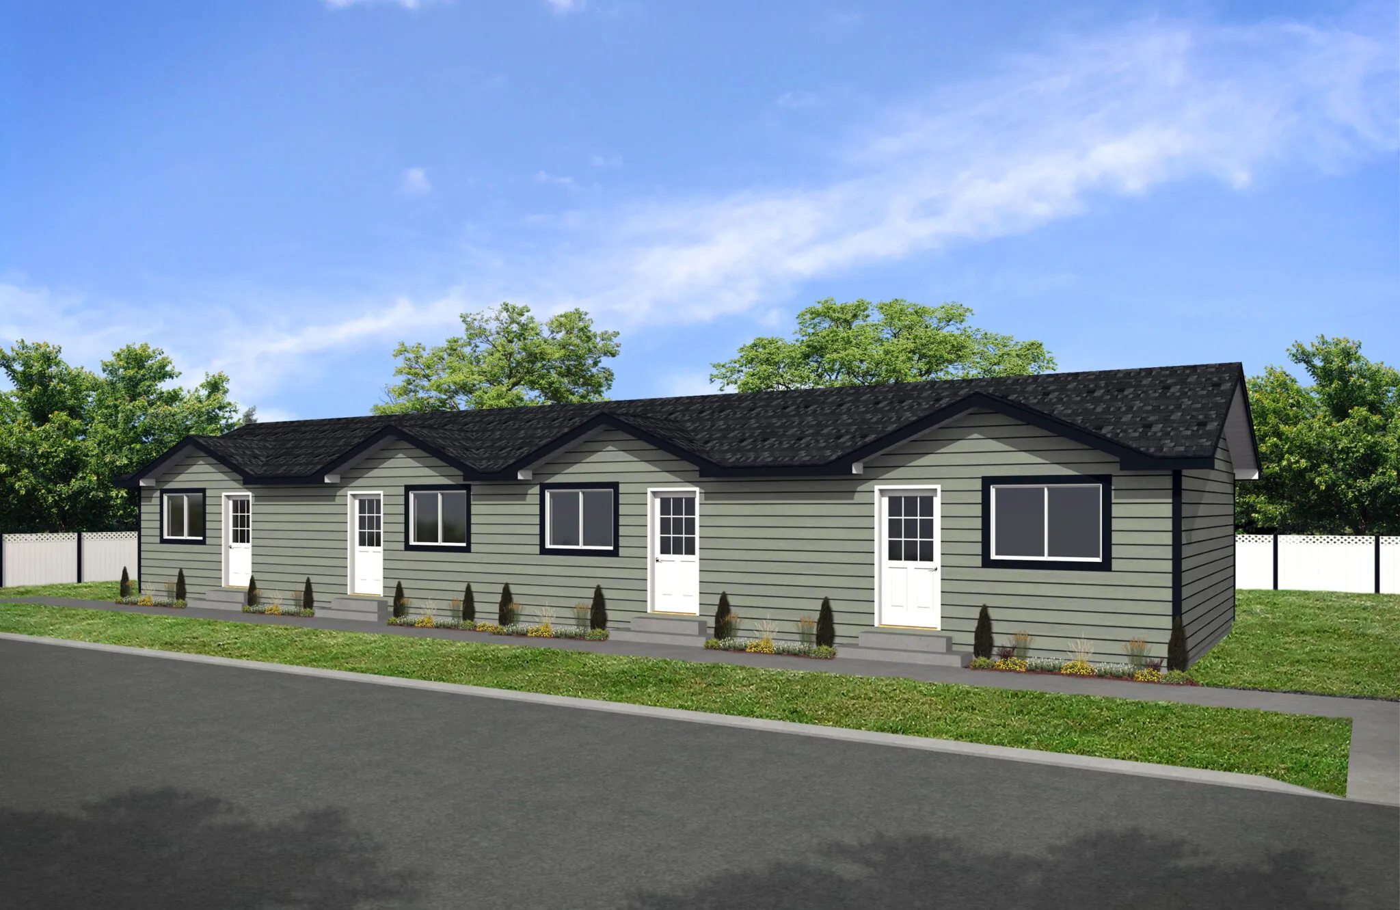
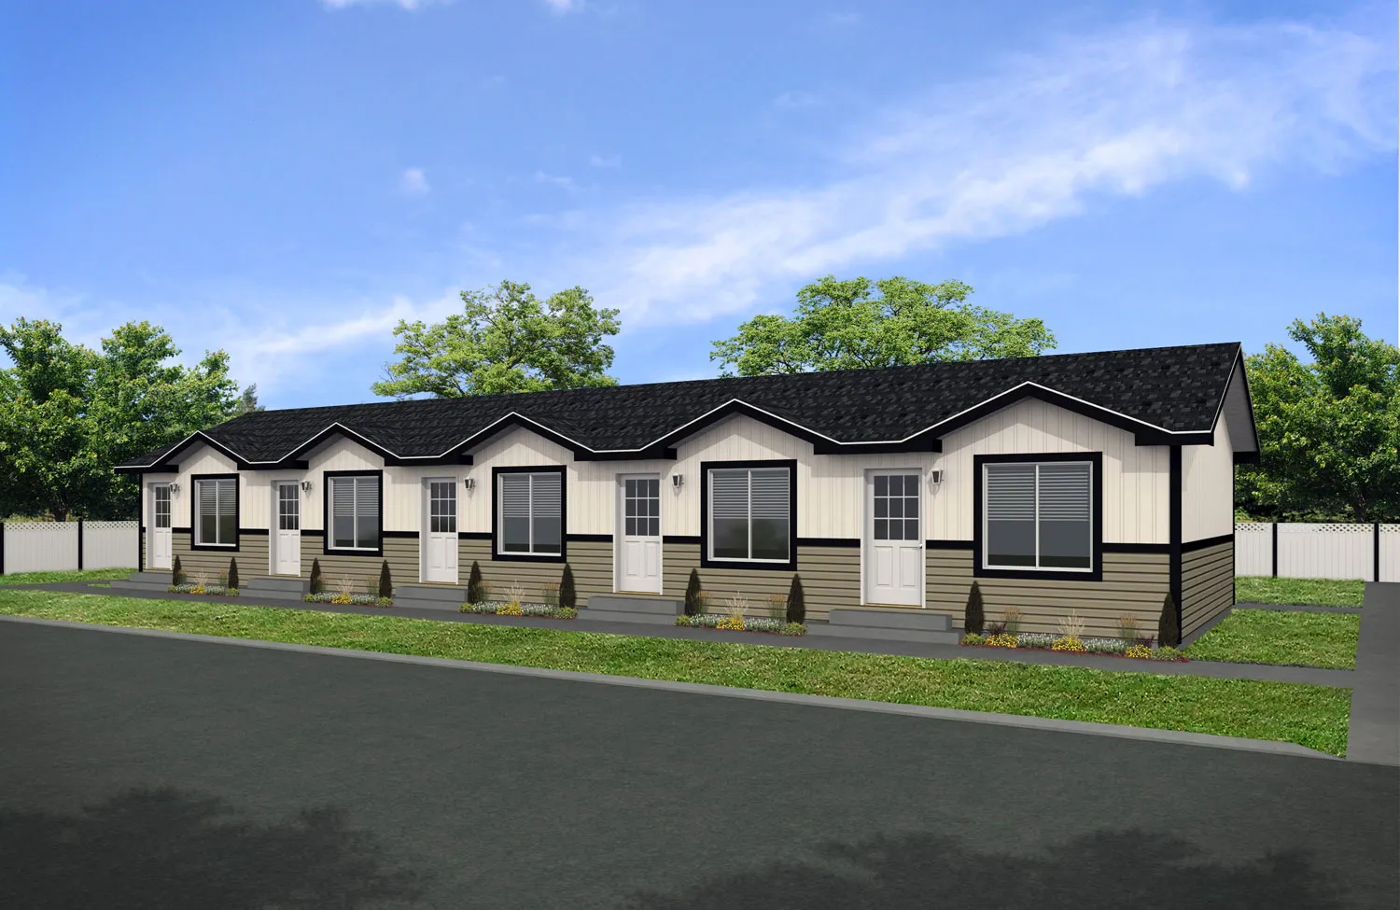
Multi-unit plans
Multi-unit layouts for communities.
How it works
From first meeting
to move and place.
- 01
Initial meeting
Your site, budget, building type, size and timeline.
- 02
Design choice
Compare plans and finishes that fit the project.
- 03
Sign-off
Confirm the design and details before production starts.
- 04
Deposit
Your build is scheduled once the deposit is received.
- 05
Build
The complete building is built indoors, out of the weather.
- 06
Move & place
Delivered and placed anywhere in Saskatchewan.
As little as 12 weeks from sign-off to move-in. Fieldstone calls back within 24 business hours of every consultation request.
Transparent pricing
What shapes
the price.
Commercial scopes vary widely, so Fieldstone doesn’t publish prices — instead, these factors are reviewed together in the consultation.
Get a free estimate- 01
Building size
Square footage drives production, material and delivery costs.
- 02
Layout & design
Use requirements, room counts and accessible design.
- 03
Materials & finishes
Cladding, roofing, interior surfaces and components.
- 04
Site & foundation
Foundation type and site conditions.
- 05
Delivery & placement
Distance, site access and placement logistics.
- 06
Project complexity
Unique requirements add to design and production scope.
Built to standard
Not a mobile home.
A certified one.
Fieldstone doesn’t sell mobile homes. Today’s modular homes are certified to CSA A277, which meets or exceeds national building code requirements for any home construction.
Common questionsA277
Certified modular construction, built indoors out of the weather.
Manufacturer’s warranty
Available on Fieldstone builds. Coverage for your project is reviewed with you before sign-off.
Licensed & insured
A licensed, insured Saskatchewan builder.
Transparent pricing
No hidden fees — every factor reviewed before you commit.
What affects the price?
Square footage, design, upgrades, material choices, foundation, delivery distance and placement requirements. Fieldstone reviews each of these openly during the consultation — no hidden fees.
Can the office or building layout be customized?
Yes. Layout and design requirements are discussed during the first planning consultation to match your use, site and budget.
Do you deliver commercial buildings outside Saskatoon?
Yes — anywhere in Saskatchewan, including remote worksites and rural communities.
How does a commercial project start?
With a consultation about your location, intended use, size, timeline and budget. Commercial projects are scoped individually rather than chosen from a model list.